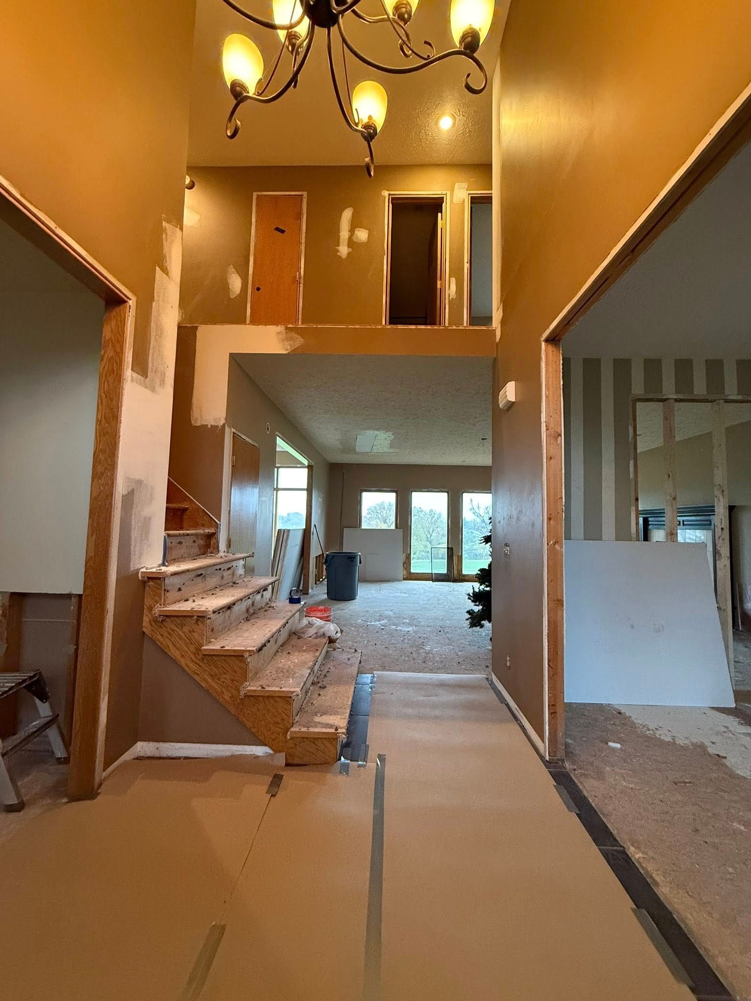
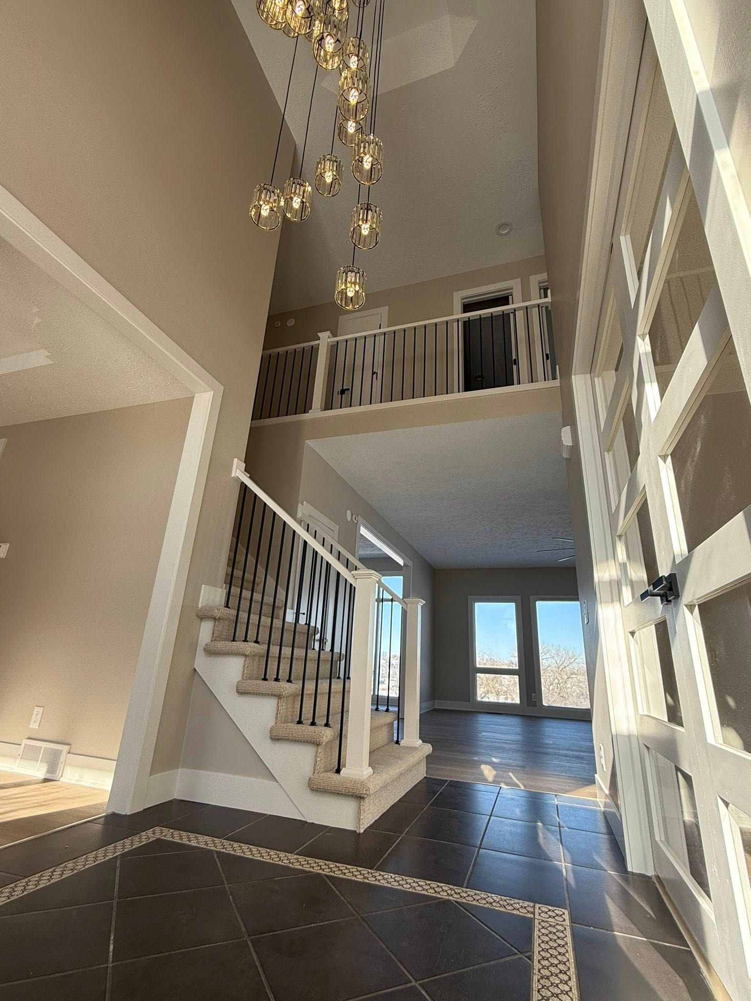
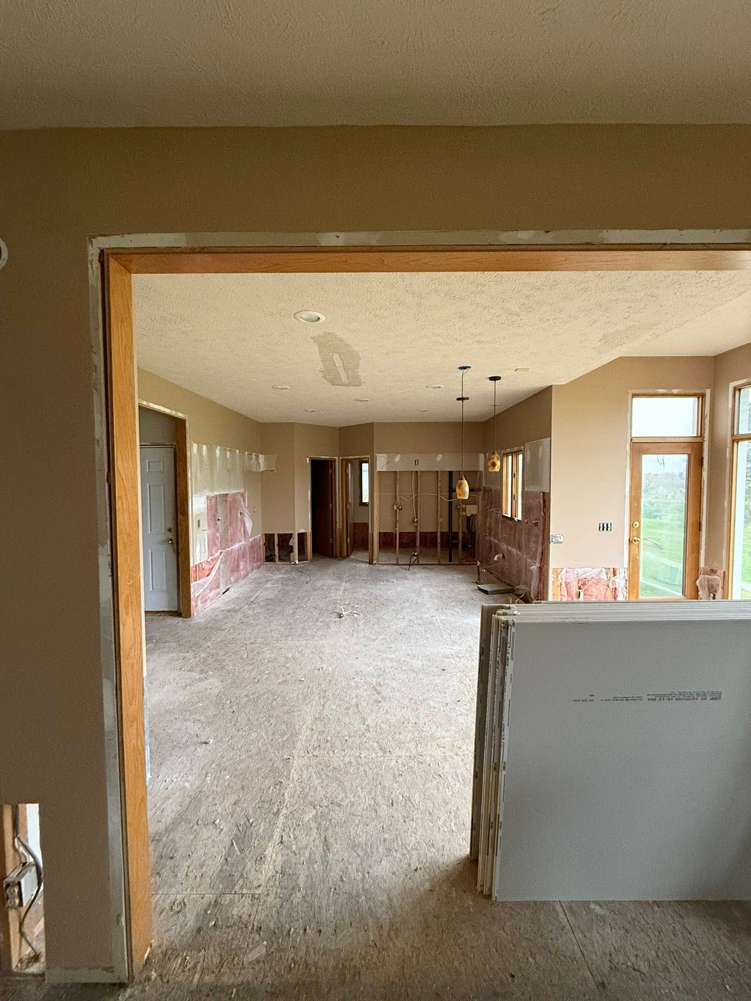
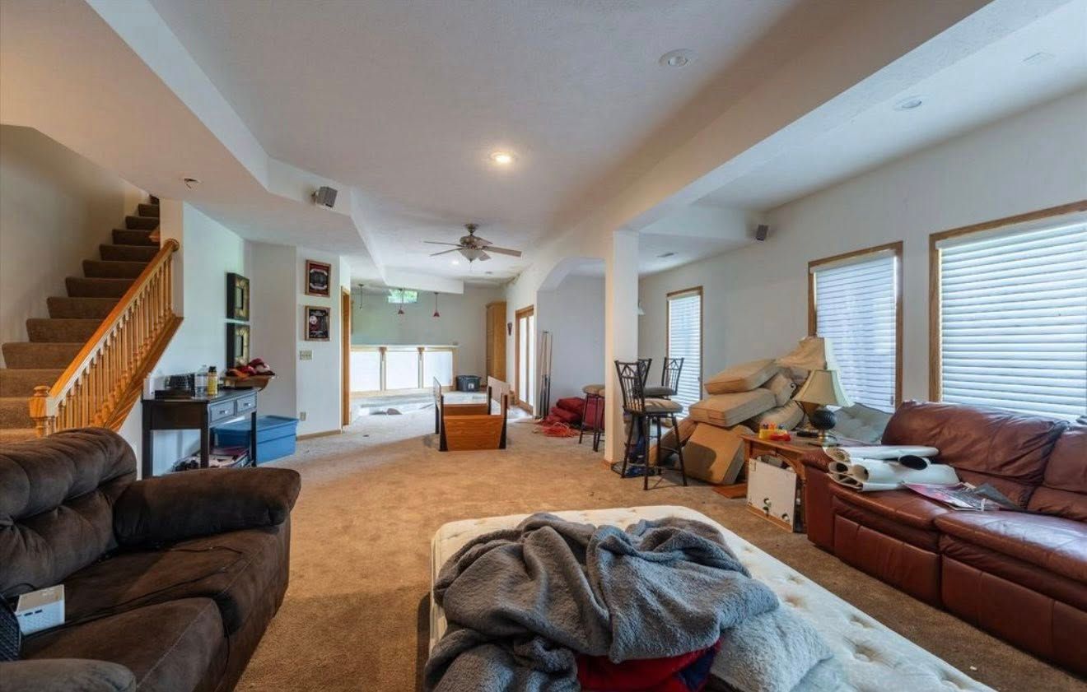
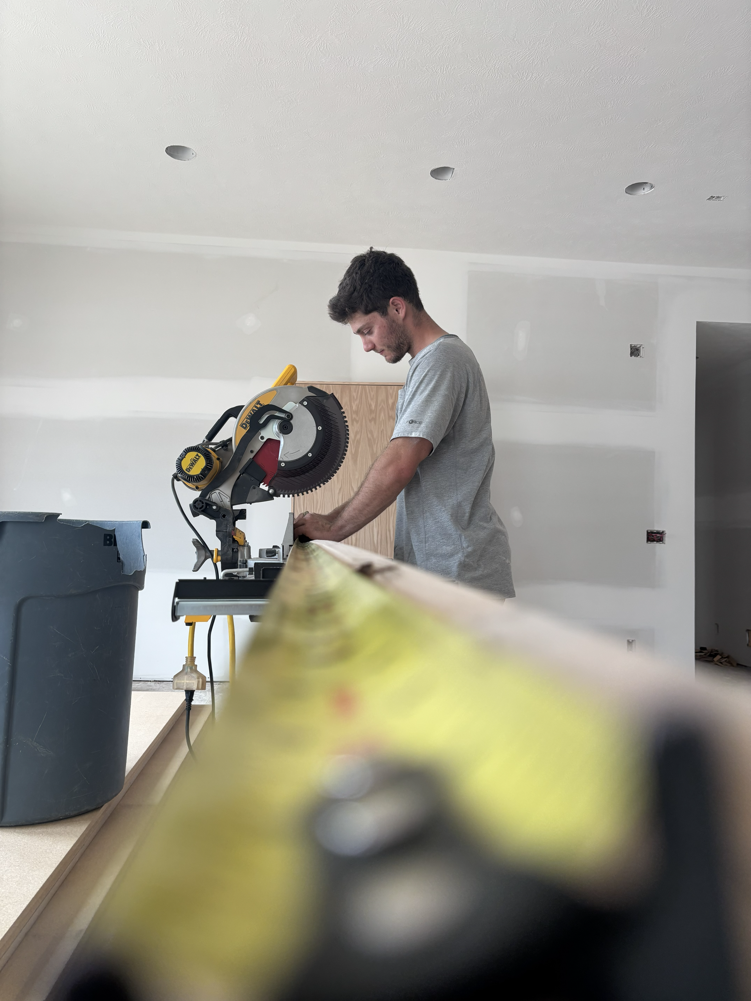
Hi, I'm Alex. I come from a family of entrepreneurs. Growing up, I always knew I wanted to own my own business, and that dream became a reality in 2022. I’m not just a yes man. As an active real estate investor, I can give you suggestions to increase your home’s value if you choose to sell it one day. I’ve built relationships with contractors and realtors, so I can quickly find a trusted resource for whatever you need. I love old Ford trucks, hot sauce, soccer, mini Highland cows, Moscow Mules, skiing, lifting weights, chicken, Adam Sandler movies, cedar, and the smell of freshly cut grass. My favorite projects are the ones that are challenging and out of the ordinary. If you have a unique request, I can make your dream a reality.
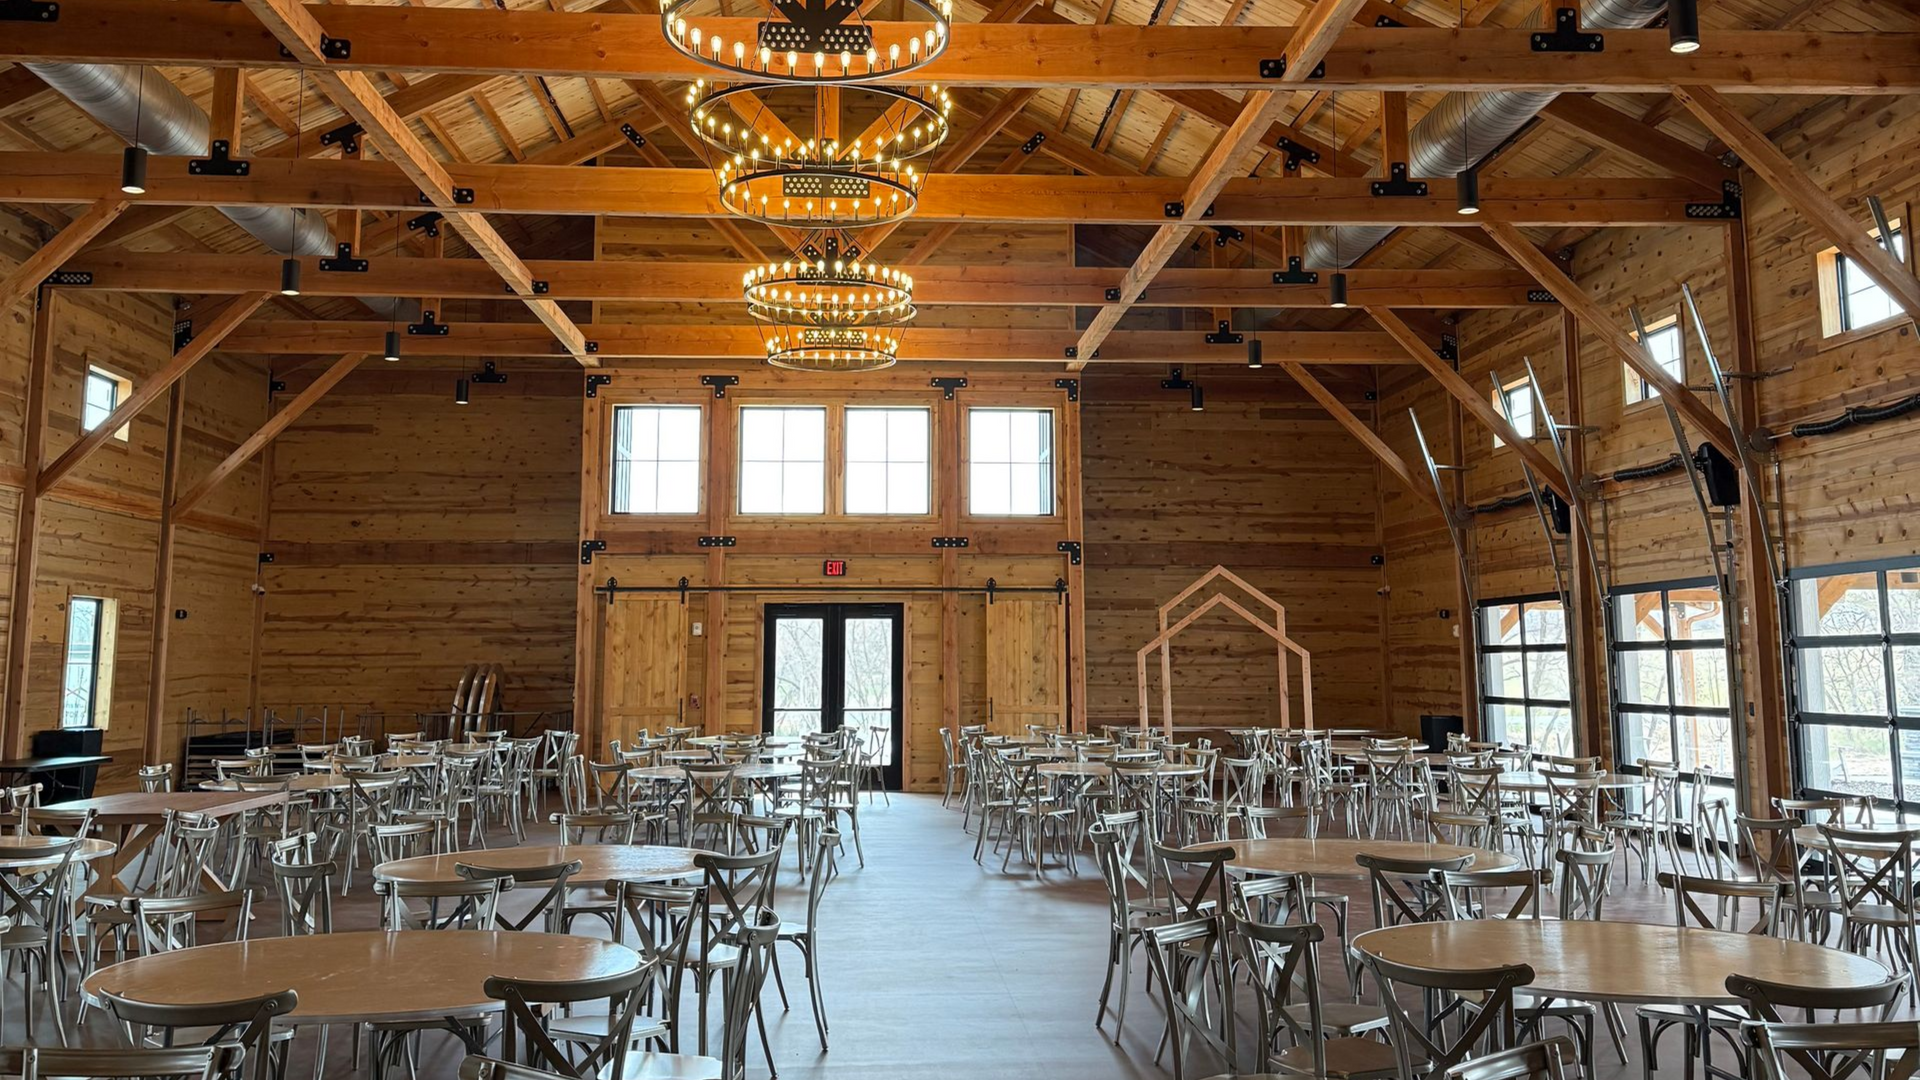
"I call Alex the Wood Magician! I wouldn’t even consider hiring anybody else to do any carpentry work for me." Tammy Shafer Founder of Bliss Barn at Sherwood Forest
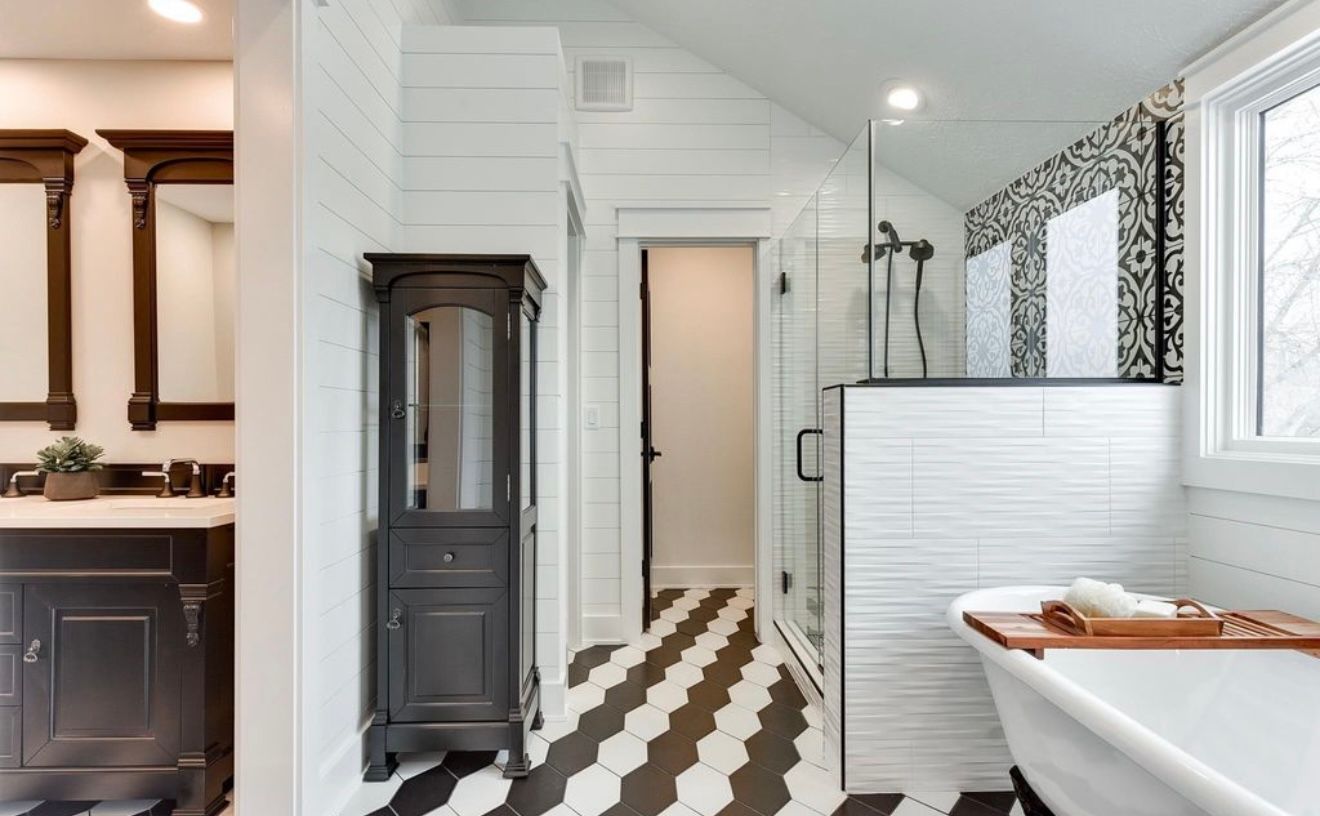
Scope of work: Exterior Window & Door Replacement (35-40 units) · Full Re-siding · Interior Shiplap · Solid-core Interior Doors · Trim
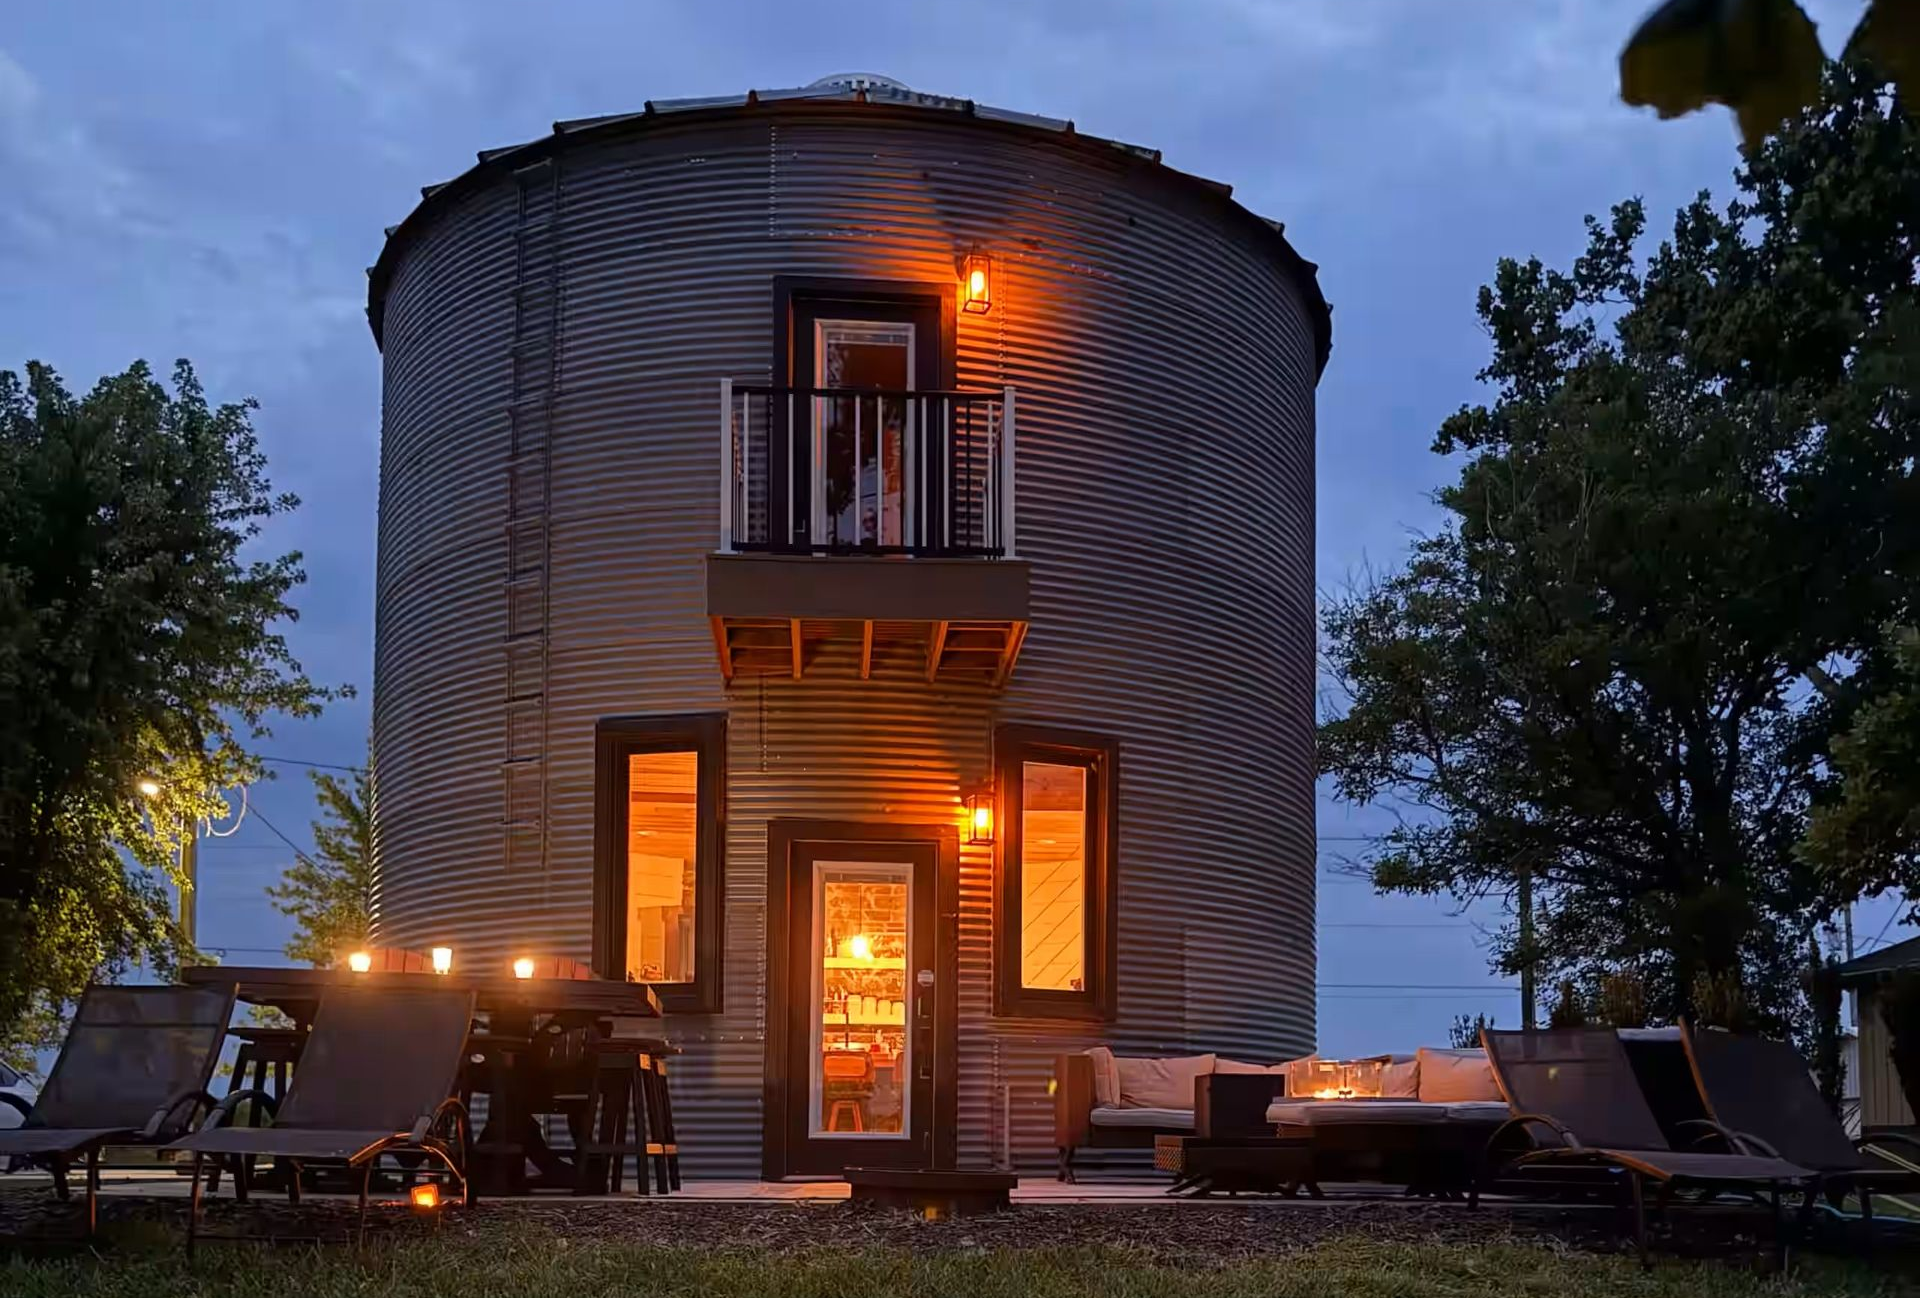
"You can really tell how much love and detail went into this silo conversion; the use of space is brilliant and the finishes are top-notch. I was blown away by the creative use of old bowling alley lanes for the spiral staircase and countertops—such a cool, unique feature! " Jena AirBnb Review